
Eco Friendly



Address
15041 Korob Drive, Fort Worth, TX
Price
$ 448,985
Property Attributes
- MLS#21394024
- TypeSingle Family
- Listing Status Active
- CountyPARKER
- CityFort Worth
- NeighborhoodMorningstar
- Zip76008
- StyleTraditional
- Year Built2026
- Price$ 448,985
- Bedrooms4
- Full Bathrooms3
- Half Bathrooms0
- Sqr Footage2921
- Lot Size0.138 Acres
Data Source:
North Texas Real Estate Info Systems (NTREIS)
Property Description
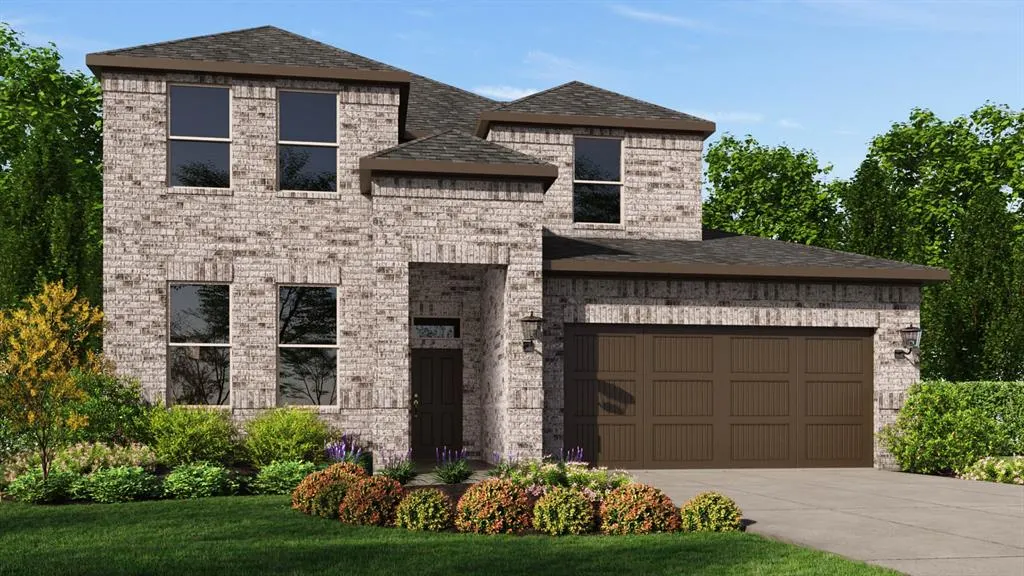
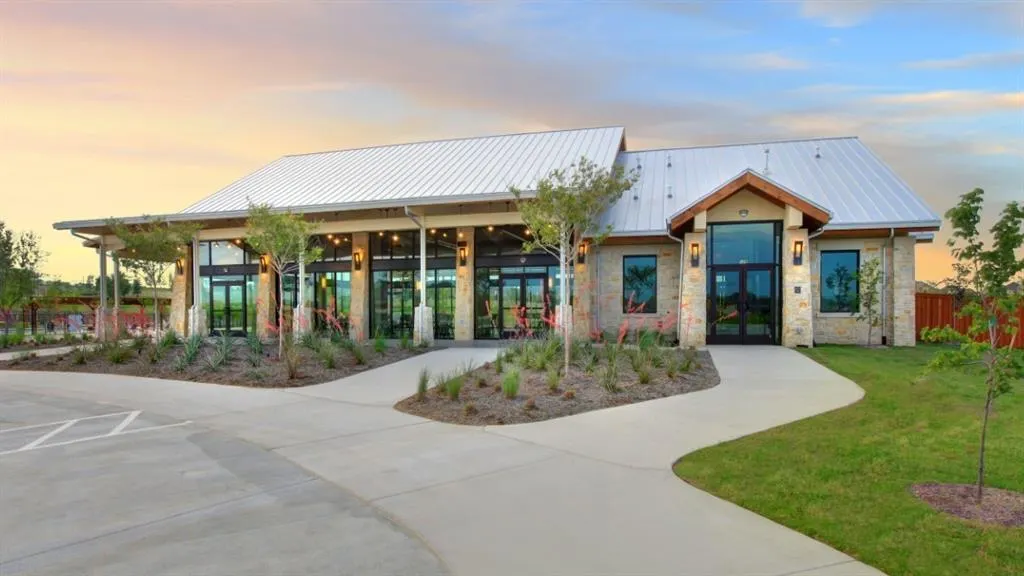
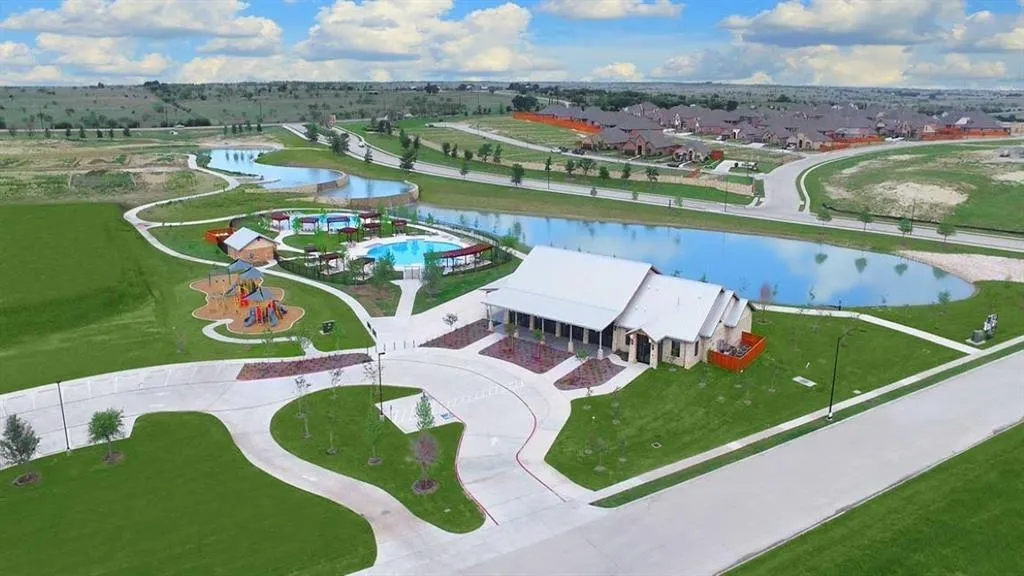
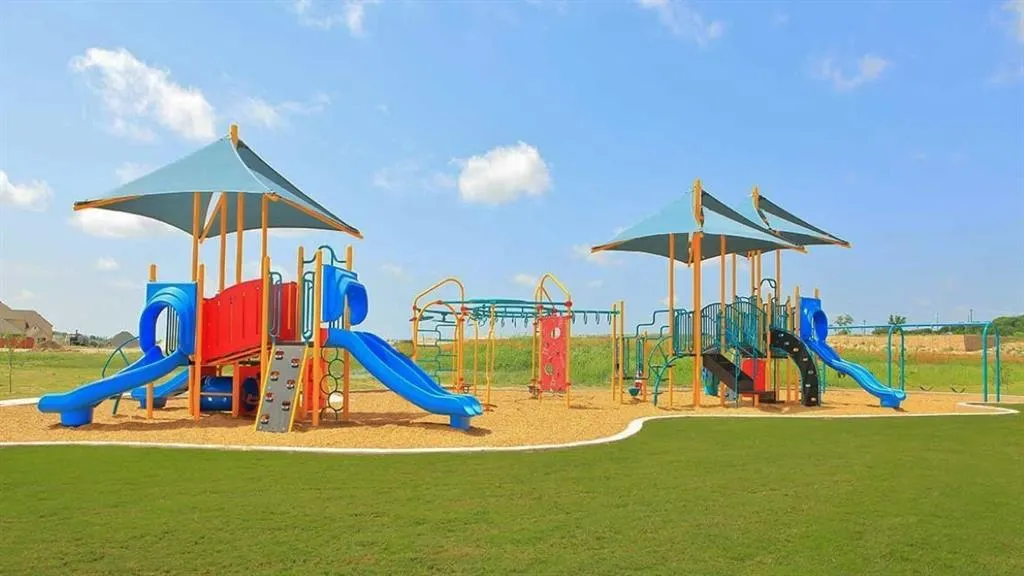
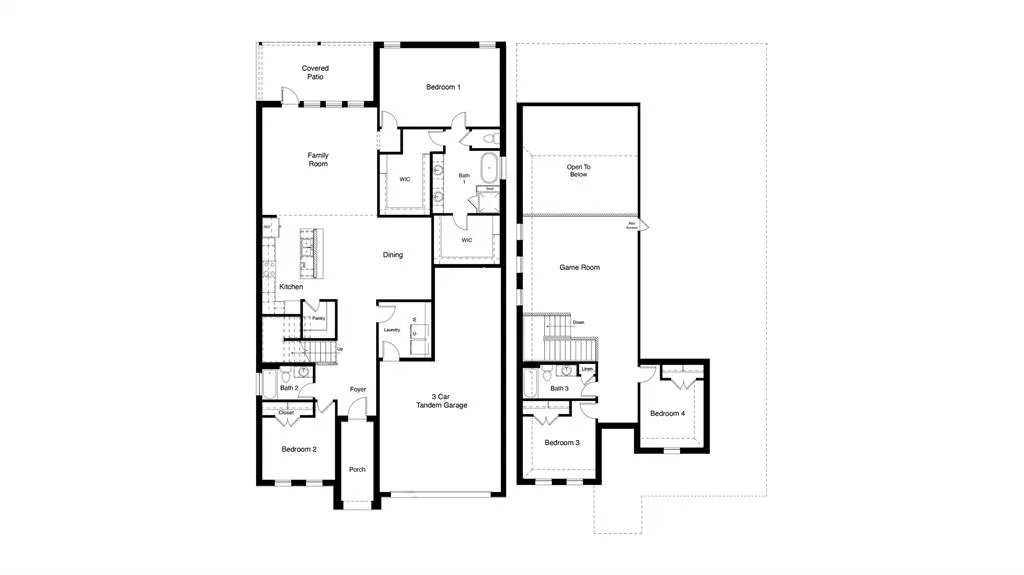
Beautiful new D.R. Horton home in the Morningstar community located in highly sought-after Aledo ISD! The Juniper floor plan, Elevation A, with an estimated Winter completion, offers a spacious two-story layout with 4 bedrooms, 3 bathrooms, a game room, and a 3-car tandem garage, providing ample space for vehicles, storage, and everyday convenience. The open-concept design features a large living room that flows seamlessly into the dining area and modern kitchen, creating an inviting space for both daily living and entertaining. The well-appointed kitchen includes 42inch upper cabinets with crown molding, cabinet hardware, soft-close drawers and cabinets, quartz countertops, a ceramic tile backsplash, stainless steel appliances, a gas range, a center island, and a pantry for additional storage. RevWood flooring extends throughout the main living areas, offering durability and style, while the centrally located laundry room adds everyday functionality. The private primary suite is conveniently situated on the first floor and features an en-suite bath with dual sinks, a separate soaking tub and shower, and a spacious primary closet. An additional secondary bedroom and full bathroom are also located on the main level, providing flexibility for guests or a home office. Upstairs, two secondary bedrooms, a full bathroom, and a large game room overlooking the open-to-below living area offer plenty of space for recreation, hobbies, or additional living needs. A covered patio enhances outdoor living, while modern finishes, energy-efficient construction, and America’s Smart Home Technology package provide added comfort and convenience. Exterior features include a landscaping package with a full sprinkler system and a fully fenced backyard. Morningstar residents enjoy resort-style pools, playgrounds, parks, a dog park, and scenic trails throughout the community.
| Elementary School |
|---|
| Lynn McKinney Elementary School |
| Price History | |
|---|---|
| 9/24/2026 | Listed $448,985 |
General Features
| Heating | Central,Electric |
|---|---|
| Cooling | Ceiling Fan(s),Central Air,Electric |
| Utilities | City Sewer,City Water,Community Mailbox,Concrete,Curbs,Electricity Available,Individual Gas Meter,Individual Water Meter,Natural Gas Available,Phone Available,Sewer Available,Sidewalk,Underground Uti |
| Possession | Closing/Funding |
| Roof | Composition |
| Appliances | Dishwasher,Disposal,Gas Range,Gas Water Heater,Microwave,Plumbed For Gas in Kitchen,Tankless Water Heater,Vented Exhaust Fan |
| Easements | Utilities |
| Assoc Fees | 265 |
| Number of Garage Spaces | 3 |
| School District | Aledo ISD |
| HOA Fee Includes | Full Use of Facilities,Management Fees |
| Exclusions | Minerals retained by Developer |
| Year Built | 2026 |
| Architectural Style | Traditional |
| Community Features | Club House,Community Pool,Curbs,Jogging Path/Bike Path,Park,Playground,Sidewalks |
| Levels | Two |
| Will Subdivide | No |
| Property Subtype | Single Family Residence |
| Subdivision Name | Morningstar |
| Transaction Type | For Sale |
| Occupant Type | Vacant |
| County | Parker |
| Property Type | Residential |
| Security Features | Smoke Detector(s) |
| Construction Materials | Brick,Frame |
| Association Fee Frequency | Quarterly |
| Year Built Details | New Construction - Incomplete |
| Accessory Unit Y/N | No |
| HOA Type | Mandatory |
| Full Baths | 3 |
| Status | Active |
| Directions | NOW SELLING FROM THE NEW MORNINGSTAR COMMUNITY MODEL HOME SALES OFFICE at 15400 Elite Dr. Aledo TX 76008. From Ft Worth take I-20 West to EXIT 420,take the Exit & go NORTH on Farmer Rd. & turn RIGHT |
| City | Fort Worth |
| Elementary School Name | Lynn McKinney |
| High School | Aledo |
| Elementary School | Lynn McKinney |
| Standard Status | Active |
| Listing Terms | Cash,Conventional,FHA,VA Loan |
Interior Features
| Interior Features | Decorative Lighting,Eat-in Kitchen,Kitchen Island,Open Floorplan,Pantry,Smart Home System |
|---|---|
| Flooring | Carpet,Laminate |
| Fireplace Features | None |
| Dining Areas | 1 |
| Living Areas | 1 |
| Room Count | 9 |
| Lock Box Type | None |
| Total Bedrooms | 4 |
| Total Baths | 3 |
| Laundry Features | Electric Dryer Hookup,Utility Room,Full Size W/D Area,Dryer Hookup,Washer Hookup |
Exterior Features
| Exterior Features | Covered Patio/Porch,Rain Gutters |
|---|---|
| Lot Features | Few Trees,Landscaped,Sprinkler System,Subdivision |
| Vegetation | Grassed |
| Fencing | Back Yard,Wood |
| Soil Type | Unknown |
| Garage Length | 20 |
| Garage Width | 21 |
| Lot Size Source | Assessor |
| Parking Features | Garage,Garage Door Opener,Garage Faces Front,Garage Single Door,Tandem |
| Lot Size | Less Than .5 Acre (not Zero) |
| Covered Spaces | 3 |
| Foundation | Slab |
| Lot Size Area | 0.1380 |
| Lot Size Dimensions | 50 x 120 |
| Lot Size Units | Acres |
| Structural Style | Single Detached |
| Garage Y/N | Yes |
| Lot Size Square Feet | 6011.2800 |
| Lot Size Acres | 0.1380 |
| Patio And Porch Features | Covered,Rear Porch |
| Attached Garage Y/N | Yes |
Amenities
- Foreclosure
- Views
- Short Sale
- New Construction
- Adult 55+
- Lease To Own
- No HOA Fees
- Furnished
- Primary On Main
- Air Conditioning
- Seller Finance
- Green
- Fixer Upper
- Horse
- Golf
- Fireplace
- Deck
- Garage
- Basement
- Pool
Property vs Single Family Average in 76008
Price
Year Built
 © 2026 North Texas Real Estate Information Systems, Inc. All rights reserved. Disclaimer: All information deemed reliable but not guaranteed and should be independently verified. All properties are subject to prior sale, change or withdrawal. Neither listing broker(s) nor JPAR® - Dallas/Fort Worth shall be responsible for any typographical errors, misinformation, misprints and shall be held totally harmless. The database information herein is provided from and copyrighted by the North Texas
