
Open House Sat, Sep 26th 01:00 PM - 03:00 PM - Adult 55+










Address
1833 Spotted Fawn Drive, Arlington, TX
Price
$ 445,000
Property Attributes
- MLS#21392924
- TypeSingle Family
- Listing Status Active
- CountyTARRANT
- CityArlington
- NeighborhoodViridian Village 3a
- Zip76005
- StyleTraditional
- Year Built2020
- Taxes$ 9969
- Price$ 445,000
- Bedrooms3
- Full Bathrooms2
- Half Bathrooms0
- Sqr Footage1846
- Lot Size0.134 Acres
Data Source:
North Texas Real Estate Info Systems (NTREIS)
Property Description
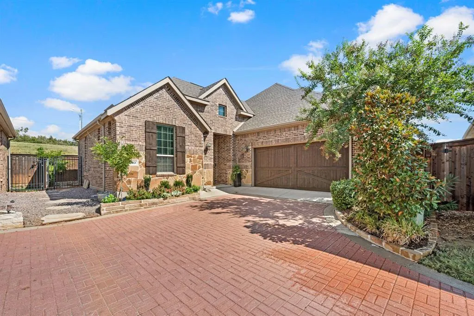
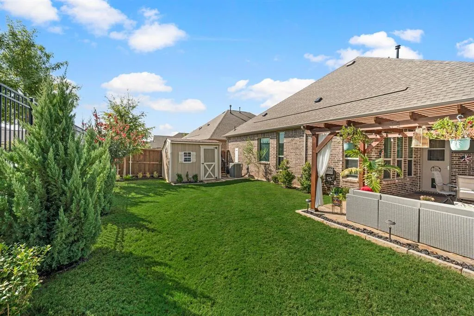
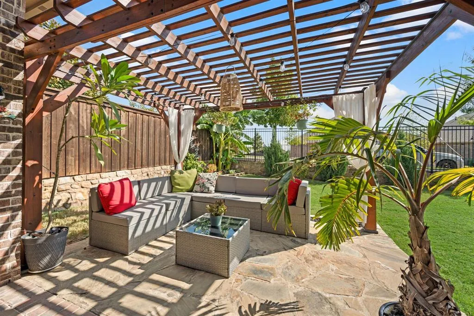
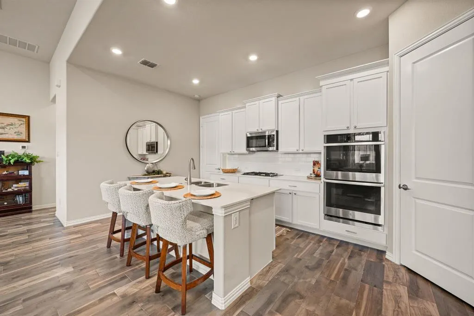
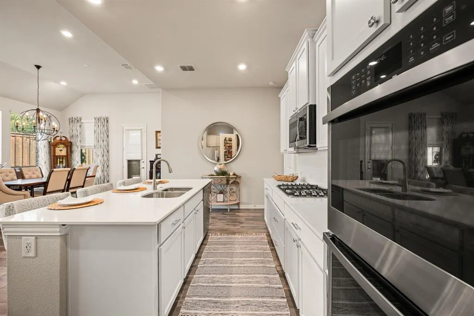
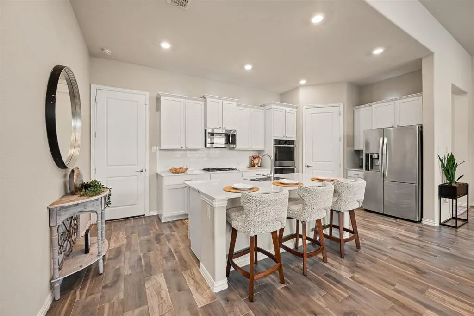
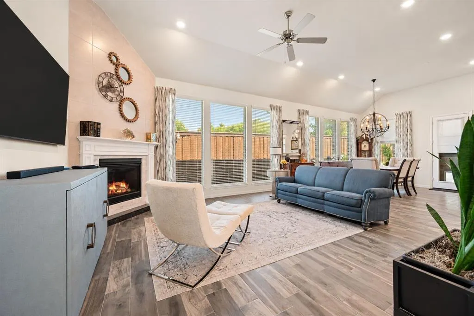
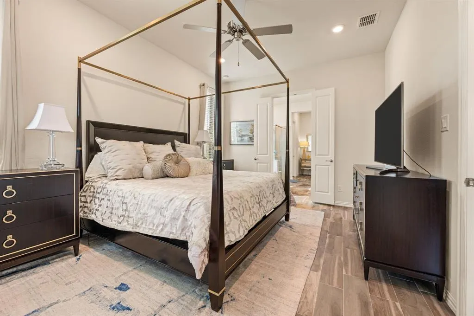
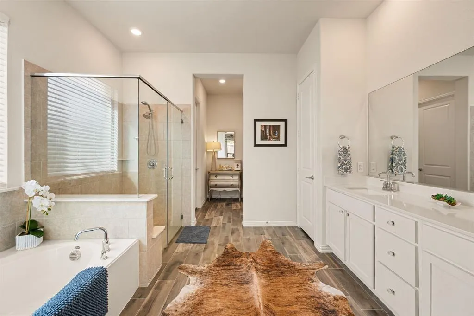
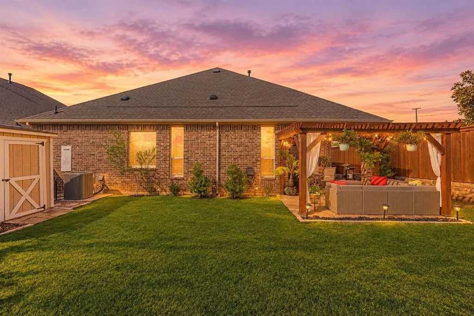
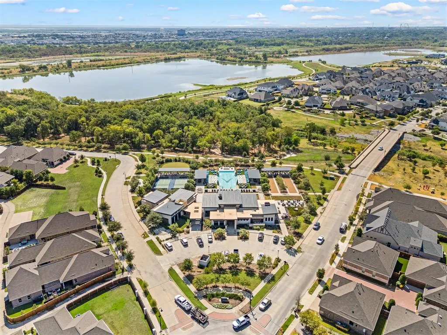
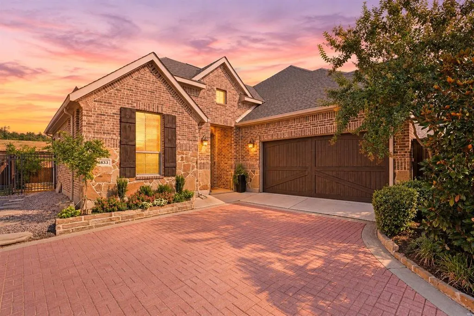
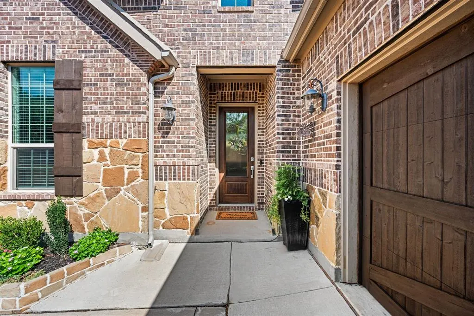
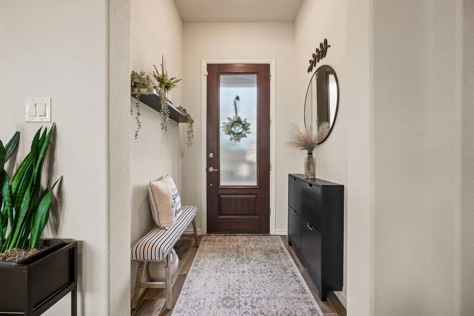
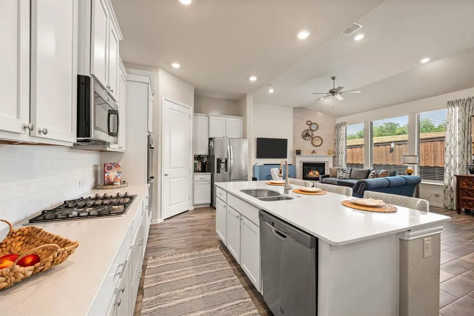
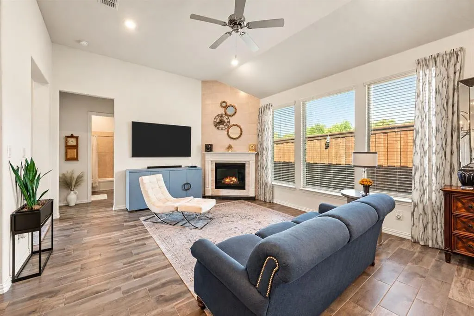
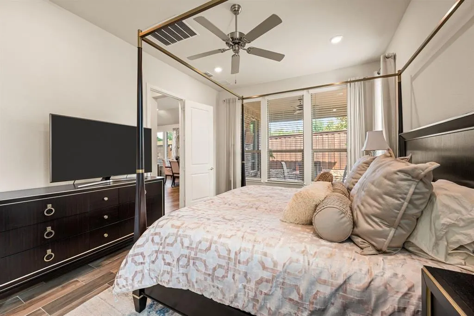
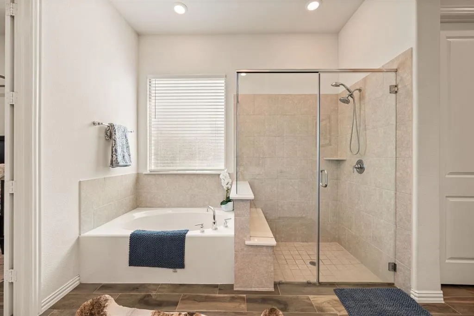
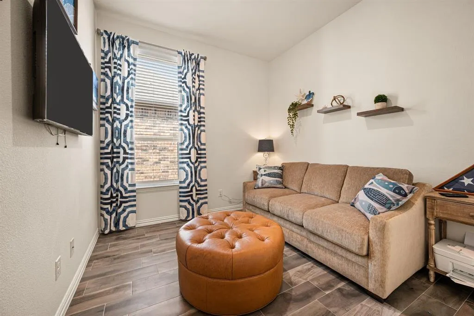
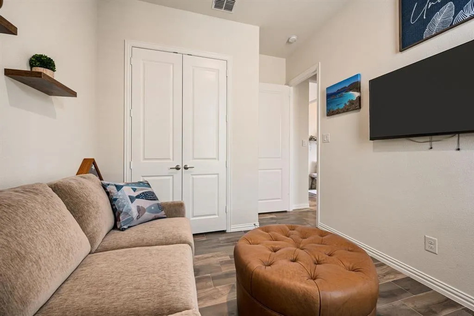
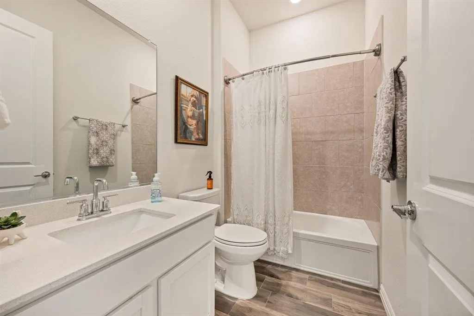
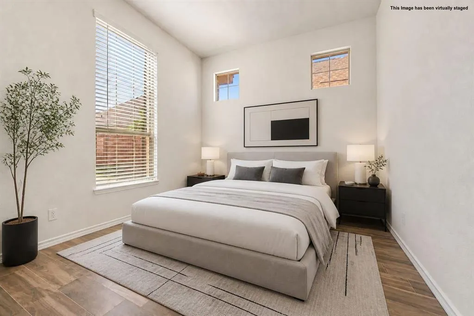
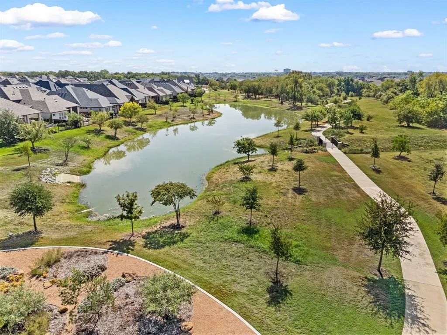
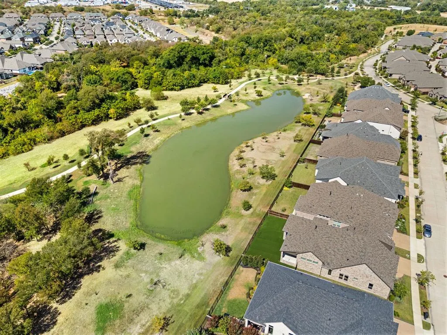
OPEN SAT 1–3 PM! Enjoy the ease of low-maintenance, lock-and-leave living at The Elements at Viridian, a beautifully designed Audubon-certified community offering resort-inspired amenities, scenic walking trails, vibrant community events, & convenient access to DFW entertainment & DFW International Airport—making this home ideal for those who travel frequently for work or pleasure. This thoughtfully designed 3-bed, 2-bath home features flexible spaces for luxurious guest accommodations or a private home office. This beauty showcases quartz countertops, undermount sinks, stylish finishes that blend current trends with timeless appeal, & a kitchen island that expands seating and entertaining. The open-concept floor plan is filled with abundant natural light, with expansive windows that bring the beauty of the outdoors inside year-round. A split-bedroom layout provides privacy while allowing the living, dining, & kitchen areas to center around a beautifully upgraded fireplace—creating an inviting setting for both everyday living & entertaining. One of the home's standout features is the large, expanded flagstone patio with pergola, offering the perfect spot for morning coffee, outdoor gatherings, or relaxing beneath the stars while enjoying beautiful evening sunsets. Residents of The Elements enjoy exclusive resort-style amenities including community pools, outdoor gas fire pits, clubhouse, fitness center, walking trails, putting green, & frequent social activities & events. A nearby lake and public beach provide even more opportunities to enjoy the outdoors. With HOA-maintained front yards & a true lock-and-leave lifestyle, this home is ideal for downsizers or second-home buyers. Conveniently located in the heart of DFW, you'll enjoy quick access to Dallas, Fort Worth, AT&T Stadium, Globe Life Field, & DFW International Airport. Low-maintenance, move-in ready, beautifully appointed, and perfectly located—this one truly checks all the boxes!
| Elementary School |
|---|
| Viridian Elementary School |
| Price History | |
|---|---|
| 9/25/2026 | Listed $445,000 |
General Features
| Heating | Central,Natural Gas |
|---|---|
| Cooling | Ceiling Fan(s),Central Air,Electric |
| Utilities | City Sewer,City Water,Curbs,Sidewalk |
| Possession | Closing/Funding |
| Roof | Composition |
| Appliances | Dishwasher,Disposal,Electric Oven,Gas Cooktop,Gas Water Heater,Microwave,Double Oven,Plumbed For Gas in Kitchen,Tankless Water Heater,Vented Exhaust Fan |
| Assoc Fees | 374 |
| Number of Garage Spaces | 2 |
| School District | Hurst-Euless-Bedford ISD |
| HOA Fee Includes | Front Yard Maintenance,Full Use of Facilities,Maintenance Grounds,Management Fees |
| Year Built | 2020 |
| Architectural Style | Traditional |
| Community Features | Community Dock,Community Pool,Lake,Park,Pool,Sidewalks |
| Levels | One |
| Unexempt Taxes | 9969 |
| Will Subdivide | No |
| Property Subtype | Single Family Residence |
| Subdivision Name | Viridian Village 3a |
| Transaction Type | For Sale |
| Occupant Type | Owner |
| County | Tarrant |
| Property Type | Residential |
| Security Features | Carbon Monoxide Detector(s),Smoke Detector(s) |
| Construction Materials | Brick |
| Association Fee Frequency | Monthly |
| Year Built Details | Preowned |
| Accessory Unit Y/N | No |
| HOA Type | Mandatory |
| Special Notes | Age-Restricted |
| Full Baths | 2 |
| Status | Active |
| Directions | South on SH-360 S,Exit SH 360 Service Rd,right on Trinity Blvd,left on Tarrant Main St,straight on Beaver Creek Dr,left on Spotted Fawn Dr. Home is down the quaint drive to the right. |
| City | Arlington |
| Elementary School Name | Viridian |
| High School | Trinity |
| Open House | Public: Sat Sep 26,1:00PM-3:00PM |
| Green Indoor Air Quality | Integrated Pest Management |
| Elementary School | Viridian |
| Standard Status | Active |
| Junior High School | Harwood |
| Listing Terms | Cash,Conventional,FHA,Texas Vet,VA Loan |
Interior Features
| Interior Features | Built-in Features,Cable TV Available,Decorative Lighting,Eat-in Kitchen,Flat Screen Wiring,Granite Counters,High Speed Internet Available,Kitchen Island,Open Floorplan,Pantry,Vaulted Ceiling(s),Walk- |
|---|---|
| Flooring | Ceramic Tile,Tile |
| Fireplace Features | Brick,Den,Gas,Gas Logs,Gas Starter,Great Room,Living Room |
| Fireplaces Total | 1 |
| Dining Areas | 1 |
| Living Areas | 1 |
| Room Count | 7 |
| Lock Box Type | Blue BT LE |
| Total Bedrooms | 3 |
| Total Baths | 2 |
| Window Features | Window Coverings |
| Laundry Features | Electric Dryer Hookup,Utility Room,Full Size W/D Area,Washer Hookup |
Exterior Features
| Exterior Features | Covered Patio/Porch,Garden(s),Rain Gutters,Lighting,Storage |
|---|---|
| Lot Features | Adjacent to Greenbelt,Corner Lot,Few Trees,Greenbelt,Landscaped,Sprinkler System,Subdivision,Zero Lot Line |
| Fencing | Back Yard,Wrought Iron |
| Soil Type | Unknown |
| Garage Length | 21 |
| Garage Width | 20 |
| Parking Features | Direct Access,Garage,Garage Faces Front,Inside Entrance |
| Lot Size | Less Than .5 Acre (not Zero) |
| Covered Spaces | 2 |
| Foundation | Slab |
| Lot Size Area | 0.1340 |
| Lot Size Units | Acres |
| Structural Style | Garden/Zero Lot Line,Single Detached |
| Garage Y/N | Yes |
| Lot Size Square Feet | 5837.0400 |
| Lot Size Acres | 0.1340 |
| Patio And Porch Features | Covered,Rear Porch |
| Attached Garage Y/N | Yes |
Amenities
- Foreclosure
- Views
- Short Sale
- New Construction
- Adult 55+
- Lease To Own
- No HOA Fees
- Furnished
- Primary On Main
- Air Conditioning
- Seller Finance
- Green
- Fixer Upper
- Horse
- Golf
- Fireplace
- Deck
- Garage
- Basement
- Pool
Property vs Single Family Average in 76005
Price
Taxes
Year Built
 © 2026 North Texas Real Estate Information Systems, Inc. All rights reserved. Disclaimer: All information deemed reliable but not guaranteed and should be independently verified. All properties are subject to prior sale, change or withdrawal. Neither listing broker(s) nor JPAR® - Dallas/Fort Worth shall be responsible for any typographical errors, misinformation, misprints and shall be held totally harmless. The database information herein is provided from and copyrighted by the North Texas
