
Views













Address
2026 Verona Drive, Weatherford, TX
Price
$ 1,595,000
Property Attributes
- MLS#21385771
- TypeSingle Family
- Listing Status Active
- CountyPARKER
- CityWeatherford
- NeighborhoodSantorini
- Zip76087
- StyleSingle Family Residence
- Year Built2025
- Taxes$ 1581
- Price$ 1,595,000
- Bedrooms4
- Full Bathrooms4
- Half Bathrooms2
- Sqr Footage4600
- Lot Size1.95 Acres
Data Source:
North Texas Real Estate Info Systems (NTREIS)
Property Description
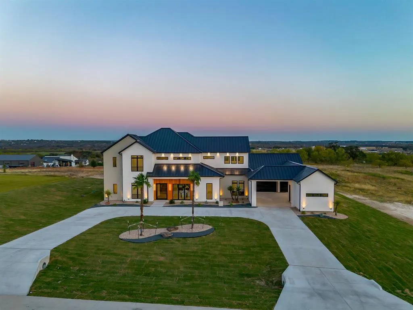
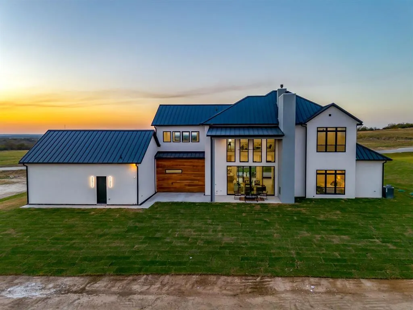
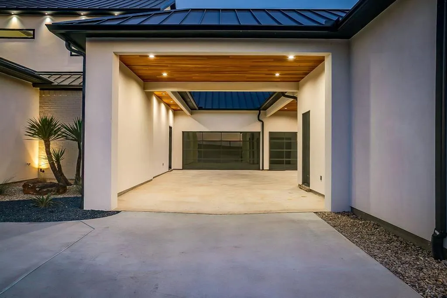
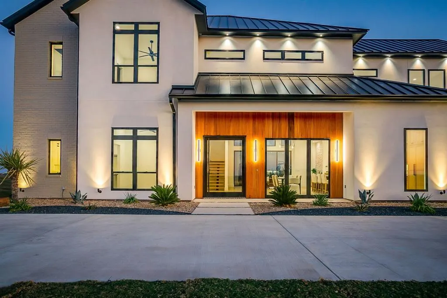
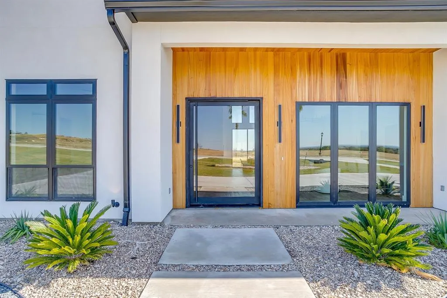
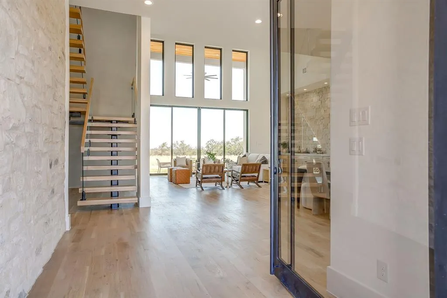
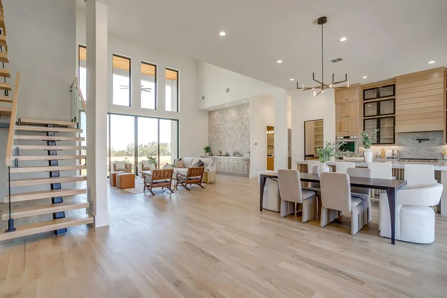
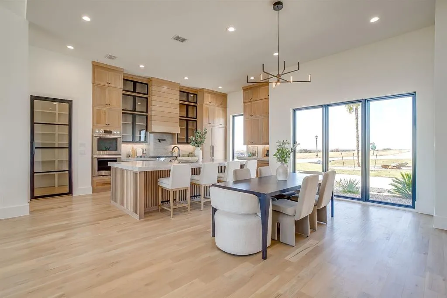
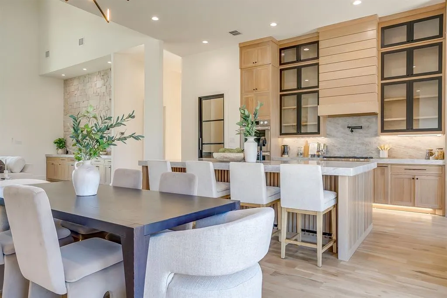
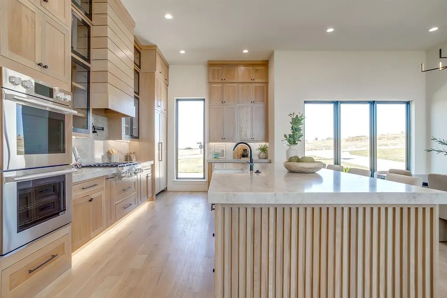
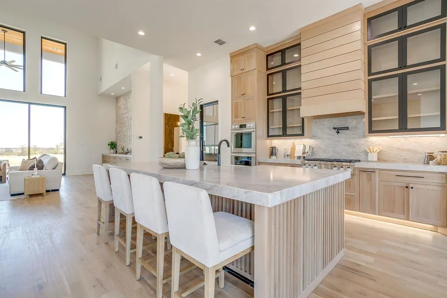
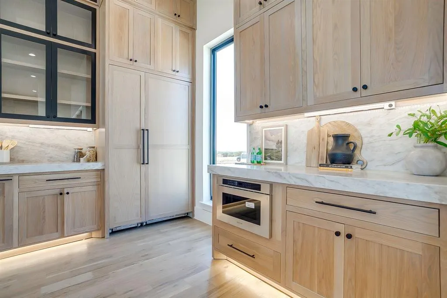
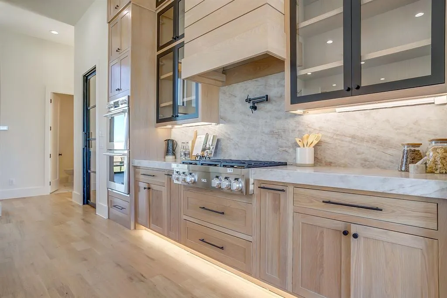
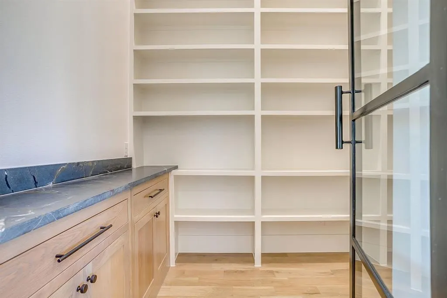
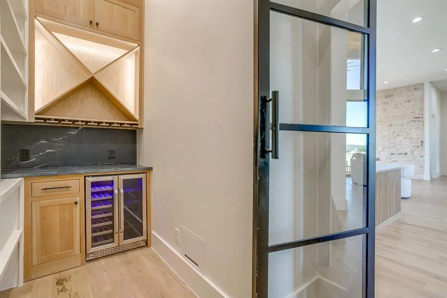
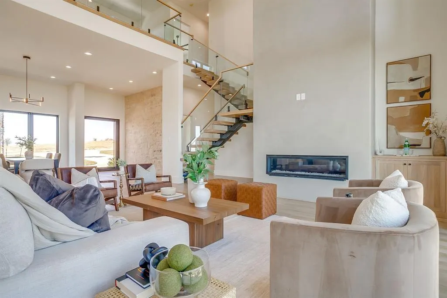
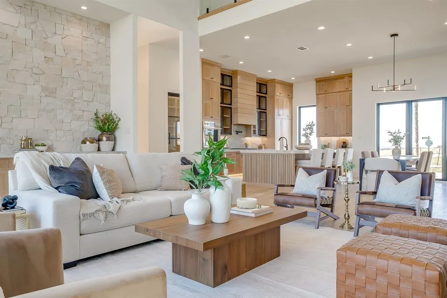
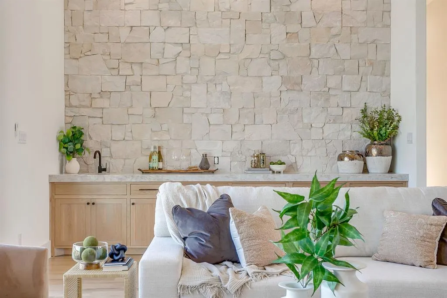
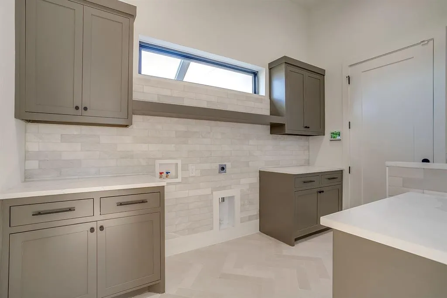
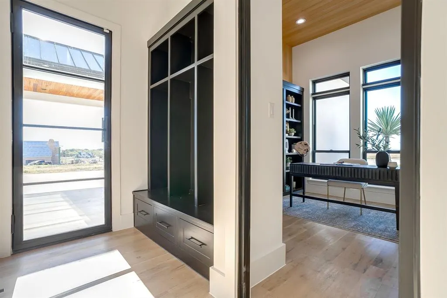
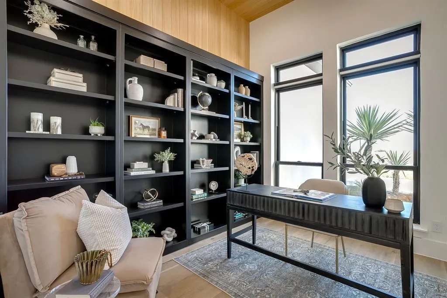
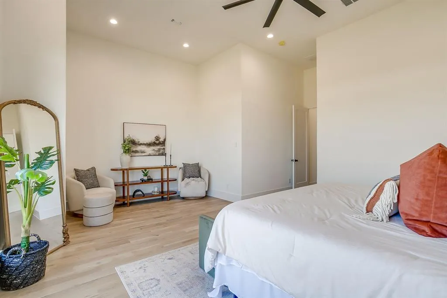
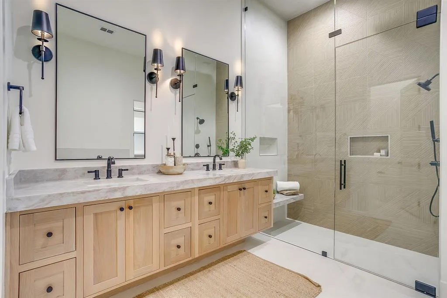
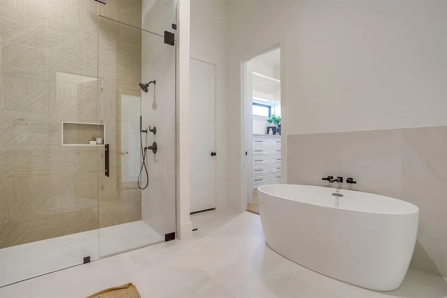
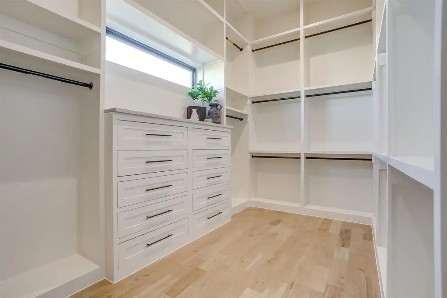
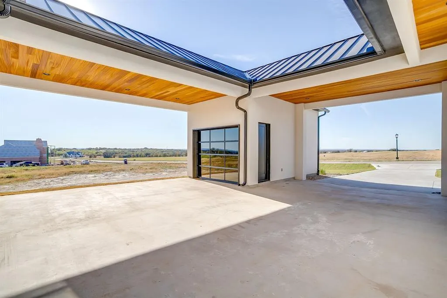
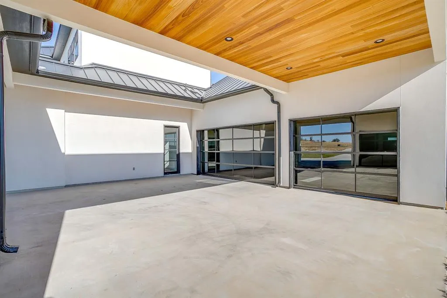
BACK ON MARKET DUE TO BUYERS CONTINGENCY. ASK ABOUT BUILDER'S INCENTIVE! Prepare to be captivated! This high class architectural standout is the definition of bold, refined luxury and exceptional sophistication! Nestled in the sought-after Santorini gated community, you will find this one-of-a-kind home ready to dominate the first impression. As you drive through the Porte-Cochere–style design and half circle driveway, you will walk through a striking 6×8 metal and glass pivot door. Instantly welcome by a warm stone accent wall which opens to an airy, open-concept layout where a glass staircase ascends to a loft overlooking the living area. What a spectacular living room here with floor to ceiling Venetian-plastered fireplace and 24 foot ceilings with a full custom bar with additional sink and accent stone wall. The slated design kitchen is equipped with Taj Mahal countertops with a dropped edge finish, top of the line built-in SKS appliances, custom cabinetry including spice rack and utensils drawers, pot filler above gas cooktop, under cabinet lighting and an unbelievable pantry with custom wine bar. The dreamy primary suite offers an unbelievable cascading waterfall shower in what feels like a five-star resort style spa with 12 foot seamless glass walls. Each bedroom offers its own ensuite bath and impressively spacious closets, while the upper level features a flexible living space and a game room equipped with its own bar—perfect for entertaining. Home office with built-in's and laundry room with dog wash. Enjoy beautiful wide-open views off the back patio with a glass of wine and cozy up to the wood-burning fireplace. This truly is a stunning design, packed with every luxury feature and is ready for YOU to call this place home for good!
| Elementary School |
|---|
| Brock Elementary School |
| Price History | |
|---|---|
| 9/14/2026 | Listed $1,595,000 |
General Features
| Heating | Central,Electric |
|---|---|
| Cooling | Central Air,Electric |
| Utilities | Aerobic Septic,Co-op Electric,Co-op Water,Community Mailbox,Concrete,Outside City Limits,Propane,Septic,Underground Utilities,Well |
| Possession | Closing/Funding,Negotiable |
| Roof | Metal |
| Appliances | Built-in Gas Range,Built-in Refrigerator,Commercial Grade Range,Dishwasher,Disposal,Electric Water Heater,Gas Range,Microwave,Double Oven,Plumbed For Gas in Kitchen,Refrigerator |
| Easements | Utilities |
| Assoc Fees | 375 |
| Number of Garage Spaces | 4 |
| Restrictions | Agricultural,Animals,Architectural,Building,Deed,No Livestock |
| School District | Brock ISD |
| HOA Fee Includes | Maintenance Grounds,Maintenance Structure,Management Fees,Security |
| Year Built | 2025 |
| Levels | Two |
| Unexempt Taxes | 1581 |
| Will Subdivide | No |
| Property Subtype | Single Family Residence |
| Subdivision Name | Santorini |
| Transaction Type | For Sale |
| Occupant Type | Vacant |
| County | Parker |
| Property Type | Residential |
| Security Features | Carbon Monoxide Detector(s),Gated Community,Prewired,Security System,Security System Owned,Smoke Detector(s) |
| Construction Materials | Brick,Stucco,Wood |
| Association Fee Frequency | Quarterly |
| Year Built Details | New Construction - Complete |
| HOA Type | Mandatory |
| Full Baths | 4 |
| Status | Active |
| Directions | From Weatherford,take the 1189 Exit and take a left towards Brock. Go down past the stop light near schools and keep going straight. Take a left on Young Bend Road (in front of The Spot) and entranc |
| City | Weatherford |
| Elementary School Name | Brock |
| High School | Brock |
| Elementary School | Brock |
| Virtual Tour URL Unbranded | https://www.propertypanorama.com/instaview/ntreis/21385771 |
| Standard Status | Active |
Interior Features
| Interior Features | Built-in Features,Built-in Wine Cooler,Chandelier,Decorative Lighting,Dry Bar,High Speed Internet Available,Kitchen Island,Loft,Natural Woodwork,Open Floorplan,Pantry,Walk-In Closet(s) |
|---|---|
| Flooring | Ceramic Tile,Hardwood,Marble,Tile |
| Fireplace Features | Decorative,Gas,Living Room,See Remarks |
| Fireplaces Total | 2 |
| Dining Areas | 1 |
| Living Areas | 2 |
| Room Count | 2 |
| Half Baths | 2 |
| Lock Box Type | Blue BT LE |
| Total Bedrooms | 4 |
| Total Baths | 6 |
Exterior Features
| Exterior Features | Awning(s),Covered Patio/Porch,Rain Gutters,Lighting,Outdoor Grill,Outdoor Kitchen,Outdoor Living Center |
|---|---|
| Lot Features | Acreage,Cleared,Hilly,Interior Lot,Landscaped,Lrg. Backyard Grass,Sprinkler System,Subdivision |
| Vegetation | Grassed |
| Garage Length | 24 |
| Garage Width | 32 |
| Parking Features | Additional Parking,Porte-Cochere,Concrete,Covered,Direct Access,Drive Through,Driveway,Epoxy Flooring,Garage,Garage Door Opener,Garage Double Door,Garage Faces Front,Garage Faces Rear,Garage Single D |
| Lot Size | 1 to < 3 Acres |
| Covered Spaces | 5 |
| Foundation | Slab |
| Lot Size Area | 1.9500 |
| Lot Size Units | Acres |
| Structural Style | Single Detached |
| Garage Y/N | Yes |
| Lot Size Square Feet | 84942.0000 |
| Lot Size Acres | 1.9500 |
| Attached Garage Y/N | Yes |
Amenities
- Foreclosure
- Views
- Short Sale
- New Construction
- Adult 55+
- Lease To Own
- No HOA Fees
- Furnished
- Primary On Main
- Air Conditioning
- Seller Finance
- Green
- Fixer Upper
- Horse
- Golf
- Fireplace
- Deck
- Garage
- Basement
- Pool
Property vs Single Family Average in 76087
Price
Taxes
Year Built
Visits
 © 2026 North Texas Real Estate Information Systems, Inc. All rights reserved. Disclaimer: All information deemed reliable but not guaranteed and should be independently verified. All properties are subject to prior sale, change or withdrawal. Neither listing broker(s) nor JPAR® - Dallas/Fort Worth shall be responsible for any typographical errors, misinformation, misprints and shall be held totally harmless. The database information herein is provided from and copyrighted by the North Texas
