
Views
Address
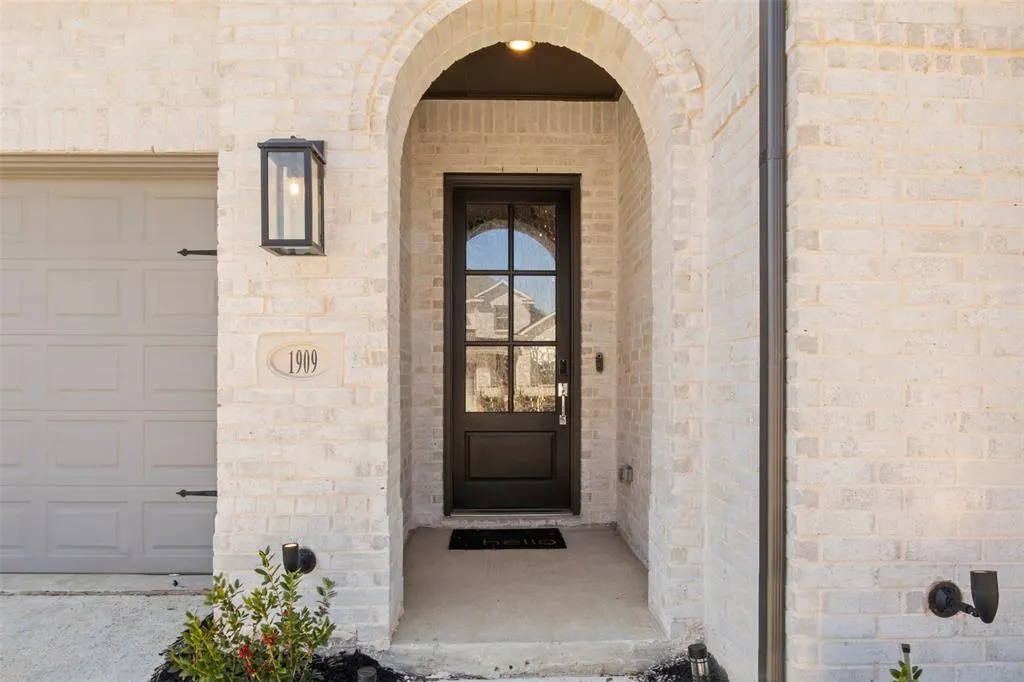
1909 Prickly Poppy Court, Aubrey, TX
Price
$ 670,000
Property Attributes
- MLS#21191071
- TypeSingle Family
- Listing Status Active
- CountyDENTON
- CityAubrey
- NeighborhoodSandbrock Ranch Ph 12
- Zip76227
- StyleTraditional
- Year Built2024
- Taxes$ 13274
- Price$ 670,000
- Bedrooms5
- Full Bathrooms5
- Half Bathrooms0
- Sqr Footage3236
- Lot Size0.17 Acres
Data Source:
North Texas Real Estate Info Systems (NTREIS)
Property Description
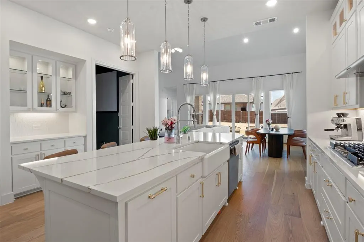
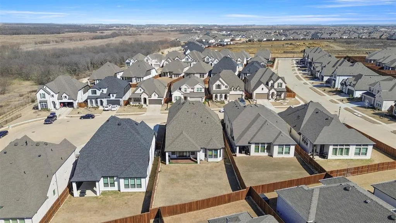
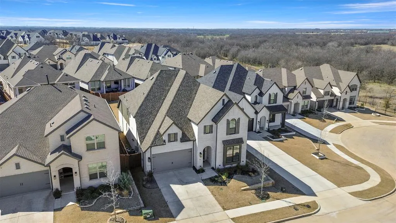
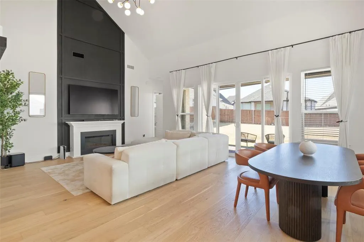
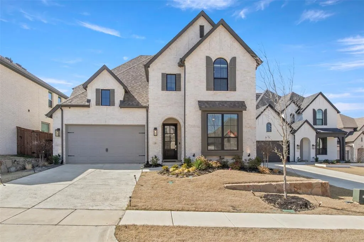
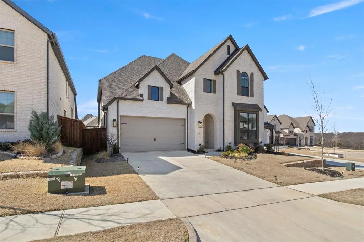
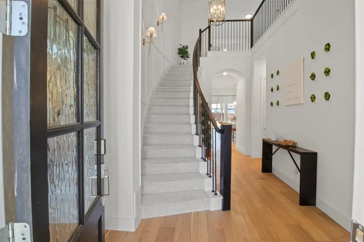
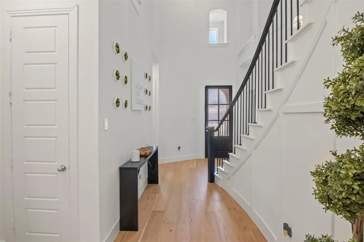
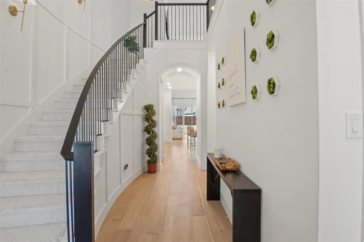
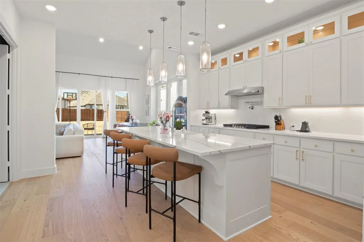
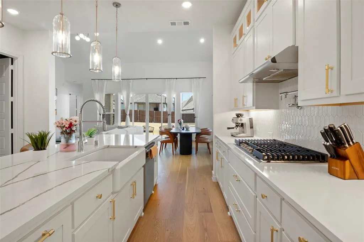
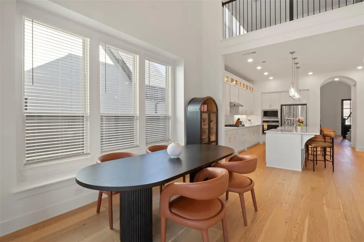
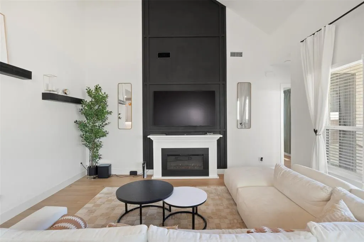
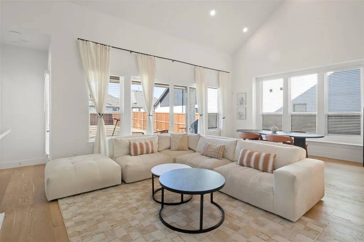
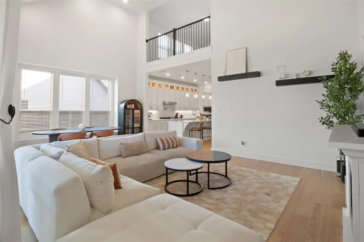
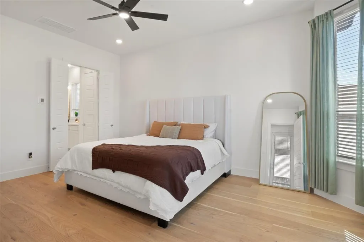
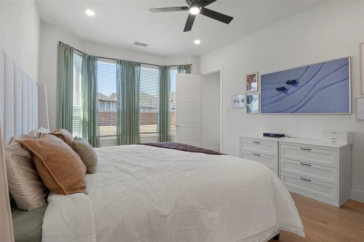
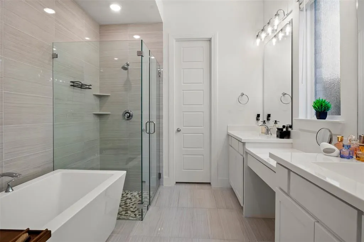
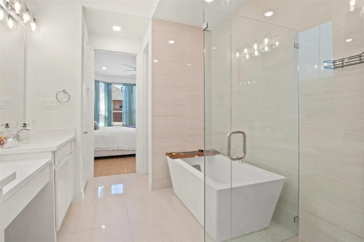
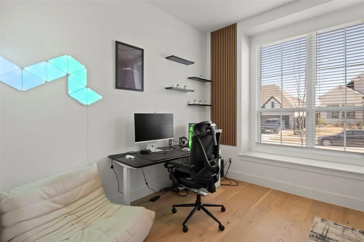
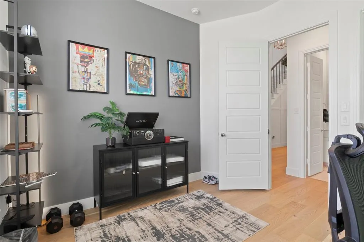
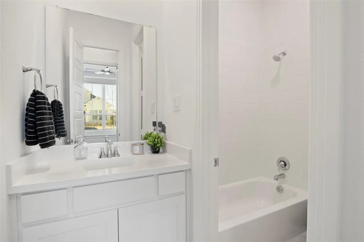
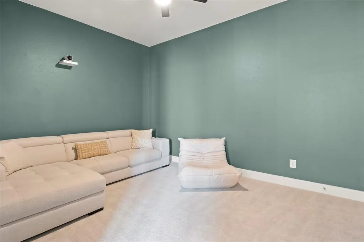
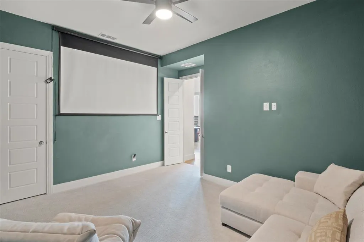
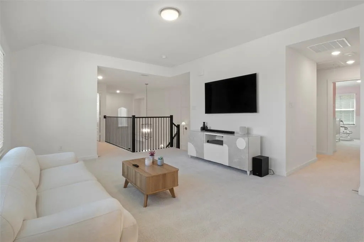
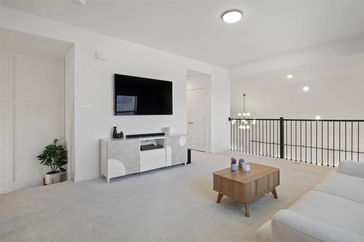
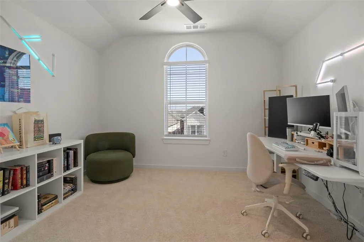
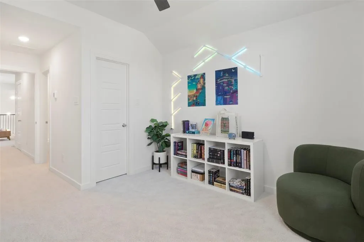
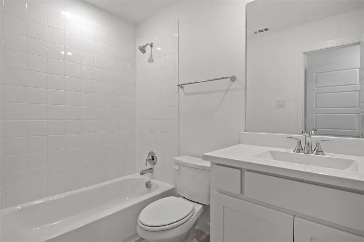
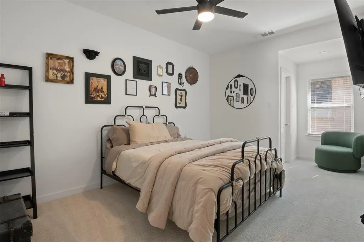
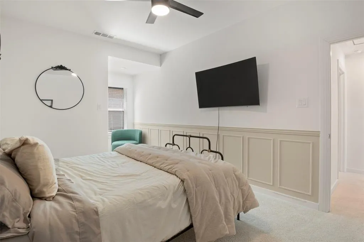
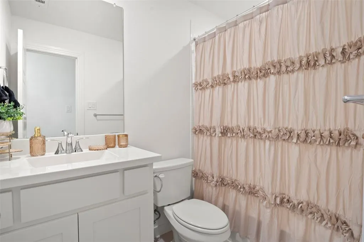
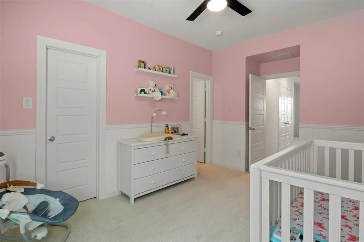
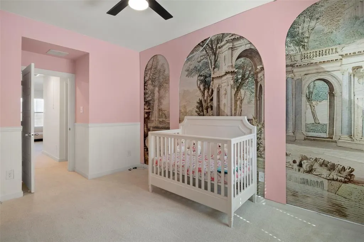
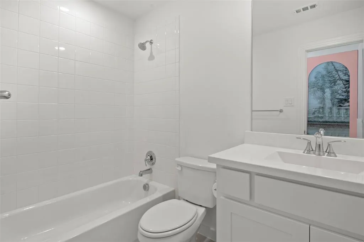
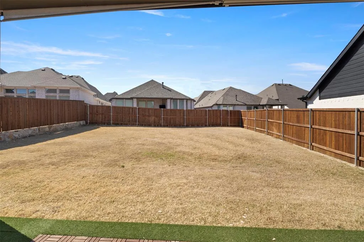
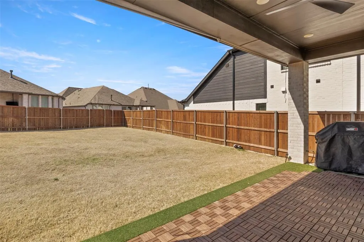
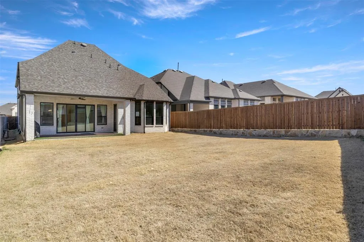
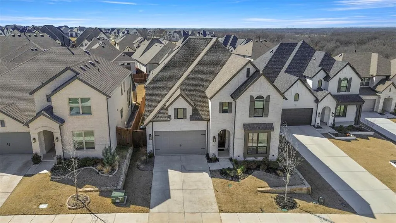
Stunning East-Facing Multi-Generational Home on Oversized Cul-de-Sac Lot with Serene Wooded Views Move-In ready for your growing family. ***Now available, Lender paid 2-1 Buydown Program. See information Desk for details. *** This exceptional two-story, East-facing home sits on an oversized cul-de-sac lot with beautiful views of the community greenbelt. Designed for comfort and entertaining, it features elevated finishes and a bright, open-concept layout. Thoughtful builder and owner upgrades shine throughout. The luxury kitchen includes an oversized island, quartz countertops, upgraded backsplash, pot filler, under-cabinet lighting, and upper cabinets with accent lighting. It flows seamlessly into the expansive family room with a custom fireplace mantel. Custom sliders open to an extended covered outdoor living area and a large backyard ready for a pool, garden, or outdoor kitchen. A downstairs entertainment room adds flexibility for movie nights or game days. Upstairs, a spacious loft offers a secondary living area or playroom. Three oversized bedrooms each include their own full bath for comfort and privacy. The primary suite is a true retreat with a spa-inspired bath featuring a freestanding soaking tub, separate shower, and refined finishes. A secondary downstairs bedroom—currently a home office—adds versatility and multi-generational appeal with its own bathroom as well. With designer upgrades, flexible living spaces, and serene natural views, this home blends luxury, functionality, and timeless style. Sandbrock Ranch HOA includes a workout facility, 2 pools, playgrounds, dog park, a unique 3-story treehouse, and 7+ miles of trails. This home truly has the wow factor along with plenty of space for a growing family tucked into a beautiful cul-de-sac overlooking the treelined green space and walking trail
| Elementary School |
|---|
| Sandbrock Ranch Elementary School |
| Price History | |
|---|---|
| 2/27/2026 | Listed $725,000 |
| 5/14/2026 | 4$699,000 |
| 7/5/2026 | 5$670,000 |
General Features
| Heating | Central,Natural Gas |
|---|---|
| Cooling | Ceiling Fan(s),Central Air,Electric |
| Utilities | Co-op Electric,MUD Sewer,MUD Water,Natural Gas Available |
| Possession | Closing/Funding,Negotiable |
| Roof | Composition |
| Appliances | Dishwasher,Disposal,Gas Cooktop,Gas Oven,Gas Water Heater,Microwave,Tankless Water Heater |
| Assoc Fees | 267 |
| Number of Garage Spaces | 2 |
| Restrictions | Deed |
| School District | Denton ISD |
| HOA Fee Includes | Full Use of Facilities,Management Fees |
| Exclusions | Personal Property including TVs,Audio visual equipment,basketball goal |
| Year Built | 2024 |
| Architectural Style | Traditional |
| Community Features | Club House,Community Pool,Fitness Center,Jogging Path/Bike Path,Park,Playground |
| Levels | Two |
| Unexempt Taxes | 13274 |
| Will Subdivide | No |
| Property Subtype | Single Family Residence |
| Subdivision Name | Sandbrock Ranch Ph 12 |
| Transaction Type | For Sale |
| Occupant Type | Owner |
| County | Denton |
| Property Type | Residential |
| Security Features | Burglar,Carbon Monoxide Detector(s),Security System Owned,Smoke Detector(s) |
| Construction Materials | Brick |
| Association Fee Frequency | Quarterly |
| Year Built Details | Preowned |
| HOA Type | Mandatory |
| Full Baths | 5 |
| Status | Active |
| Directions | GPS Friendly |
| City | Aubrey |
| Elementary School Name | Sandbrock Ranch |
| High School | Ray Braswell |
| Elementary School | Sandbrock Ranch |
| Virtual Tour URL Unbranded | https://www.propertypanorama.com/instaview/ntreis/21191071 |
| Standard Status | Active |
| Listing Terms | Cash,Conventional,FHA,VA Loan |
Interior Features
| Interior Features | Built-in Features,Decorative Lighting,High Speed Internet Available,Kitchen Island,Open Floorplan,Pantry,Smart Home System,Walk-In Closet(s),Wet Bar |
|---|---|
| Flooring | Carpet,Luxury Vinyl Plank,Tile |
| Fireplace Features | Electric |
| Fireplaces Total | 1 |
| Dining Areas | 1 |
| Living Areas | 3 |
| Room Count | 11 |
| Lock Box Type | Supra |
| Total Bedrooms | 5 |
| Total Baths | 5 |
| Window Features | Window Coverings |
| Laundry Features | Electric Dryer Hookup,Utility Room,Dryer Hookup,Washer Hookup |
Exterior Features
| Exterior Features | Covered Patio/Porch,Rain Gutters |
|---|---|
| Lot Features | Cul-De-Sac,Sprinkler System |
| Fencing | Wood |
| Garage Length | 20 |
| Garage Width | 20 |
| Parking Features | Garage Faces Front,Garage Single Door |
| Lot Size | Less Than .5 Acre (not Zero) |
| Covered Spaces | 2 |
| Foundation | Slab |
| Lot Size Area | 0.1700 |
| Lot Size Units | Acres |
| Structural Style | Single Detached |
| Garage Y/N | Yes |
| Lot Size Square Feet | 7405.2000 |
| Lot Size Acres | 0.1700 |
| Patio And Porch Features | Covered |
| Attached Garage Y/N | Yes |
Amenities
- Foreclosure
- Views
- Short Sale
- New Construction
- Adult 55+
- Lease To Own
- No HOA Fees
- Furnished
- Primary On Main
- Air Conditioning
- Seller Finance
- Green
- Fixer Upper
- Horse
- Golf
- Fireplace
- Deck
- Garage
- Basement
- Pool
Property vs Single Family Average in 76227
Price
Taxes
Year Built
Visits
 © 2026 North Texas Real Estate Information Systems, Inc. All rights reserved. Disclaimer: All information deemed reliable but not guaranteed and should be independently verified. All properties are subject to prior sale, change or withdrawal. Neither listing broker(s) nor JPAR® - Dallas/Fort Worth shall be responsible for any typographical errors, misinformation, misprints and shall be held totally harmless. The database information herein is provided from and copyrighted by the North Texas
